
A Designer's Own Remodel: Starting With the Girls' Bathrooms
Kelly spends her days helping other people fall back in love with their homes. Her own house, somehow, always ended up at the bottom of the list. That's finally changing, and we're pulling back the curtain as it happens.
The Question Behind the Project
The house is 14 years old, and it's held up well. It's also seen a lot of life: three kids, three dogs, and a lot of years of upstairs carpet taking the brunt of it. The bigger question wasn't really about carpet or tile, though. It was whether to stay in the house long term or start preparing it to sell down the road, and if they're staying, what actually adds value versus what's just a want.
Even after 20-plus years of guiding clients through exactly this kind of decision, working through it for their own home took real thought around scope, budget, and what to tackle first. That's the process we're walking through here.
Why Start With the Bathrooms
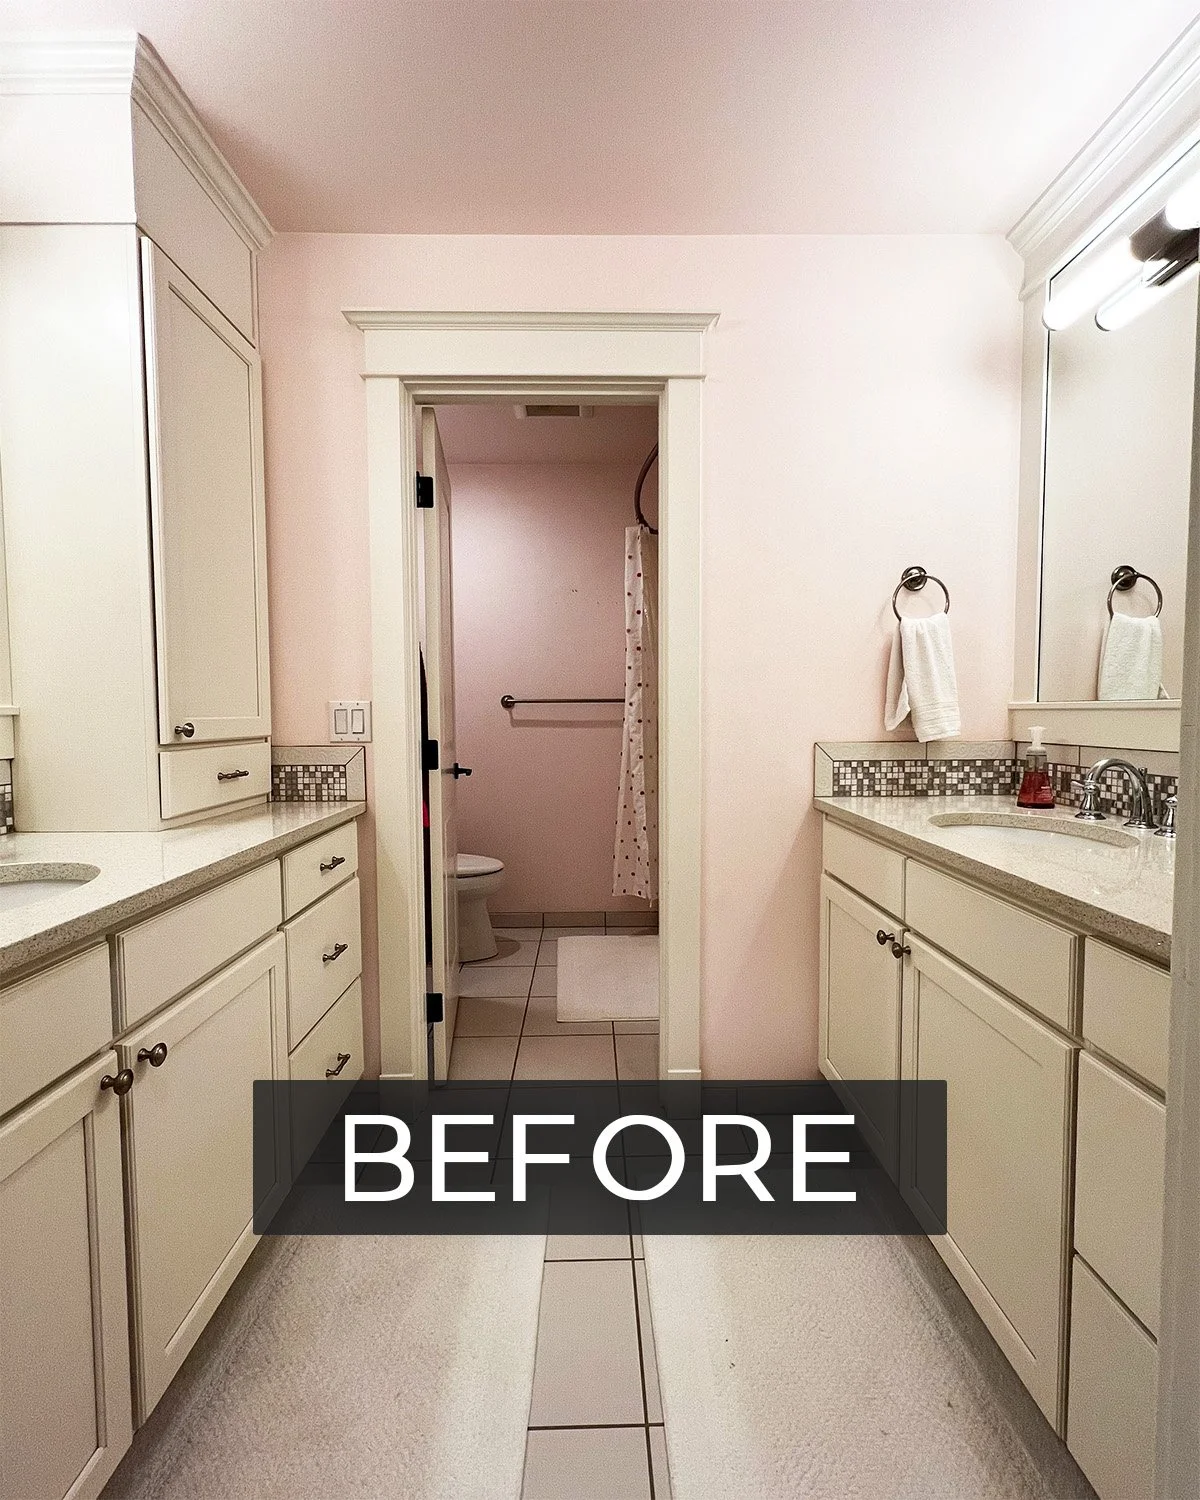
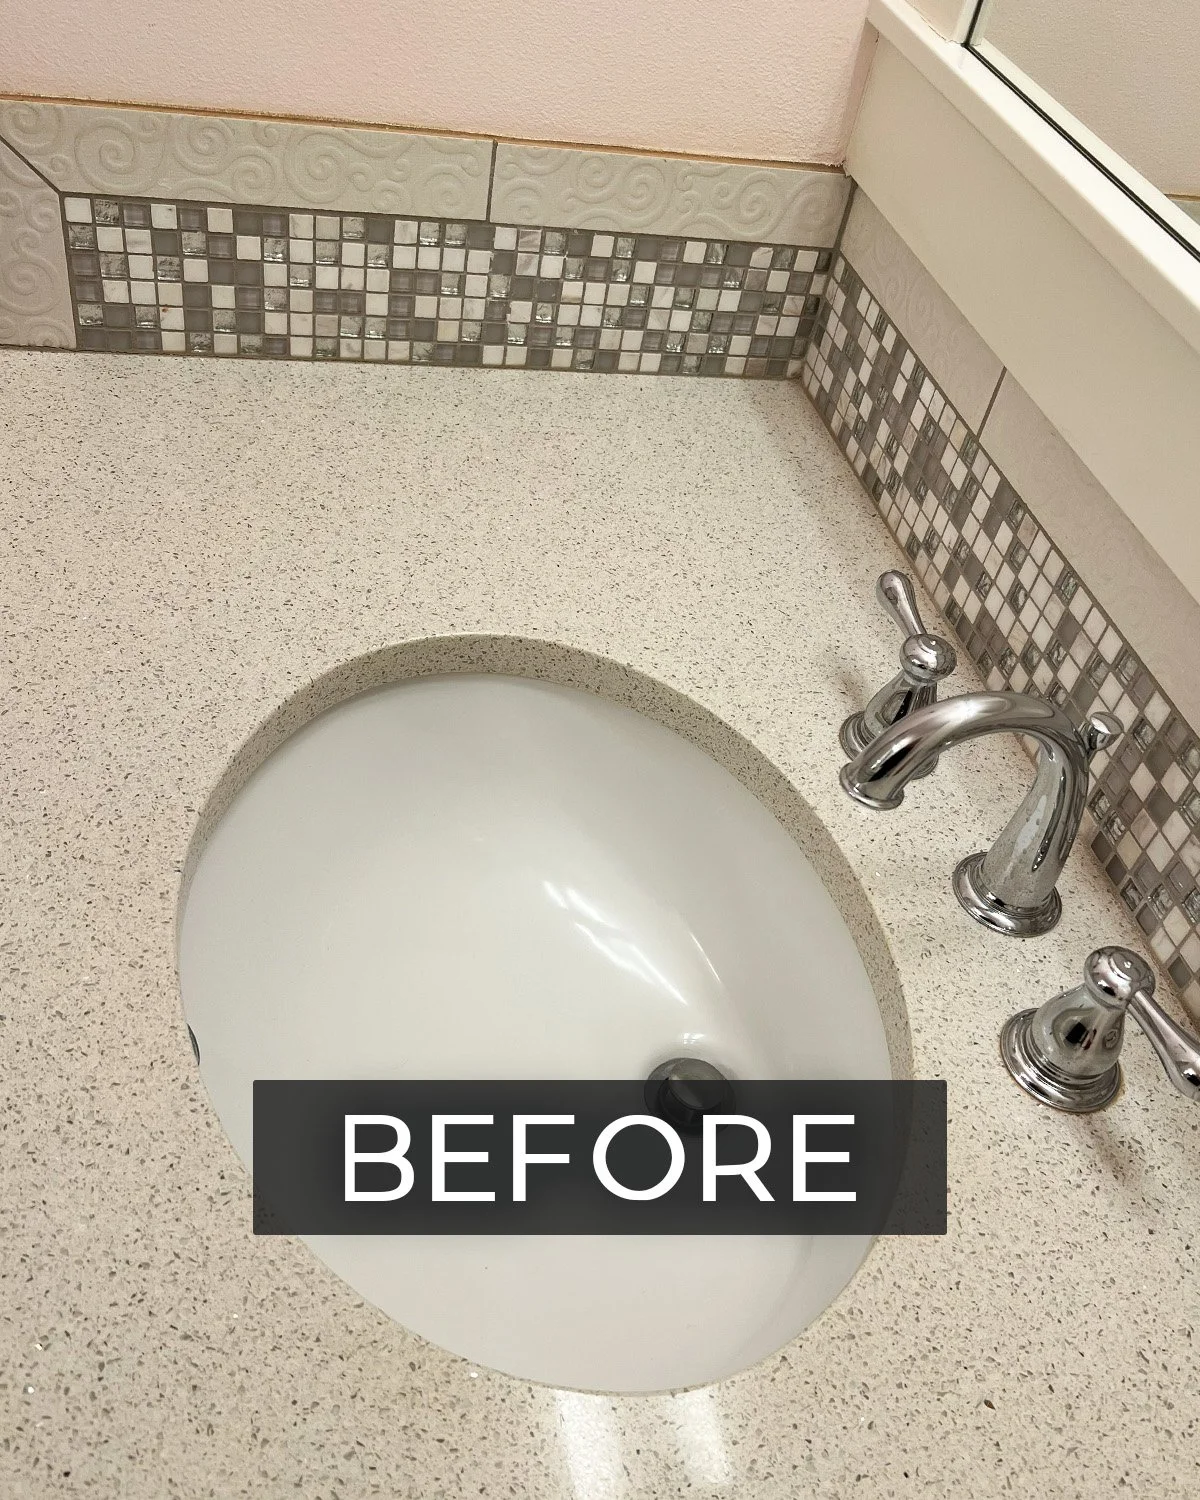
A bathroom upstairs was designed years ago for two little girls, complete with pink walls and sparkly countertops and backsplash. Those girls are grown now, so the space needs to grow up too, the same idea behind designing a kids' bathroom that ages well. That bathroom is being reimagined as a guest bath that will work for the house long term, whatever the future holds. Down the hall, the boy's bathroom has its own reason for a refresh: the walls and ceilings were painted blue, but the tile, cabinets and countertops are still in style.
While deciding on what to change immediately, it made the most sense to start with the bathrooms and laundry room upstairs. All of the demolition, ripping out tiles, removing cabinets and countertops, drywall repair and paint needed to happen BEFORE the new carpet goes in upstairs.
What's Staying and What's Changing
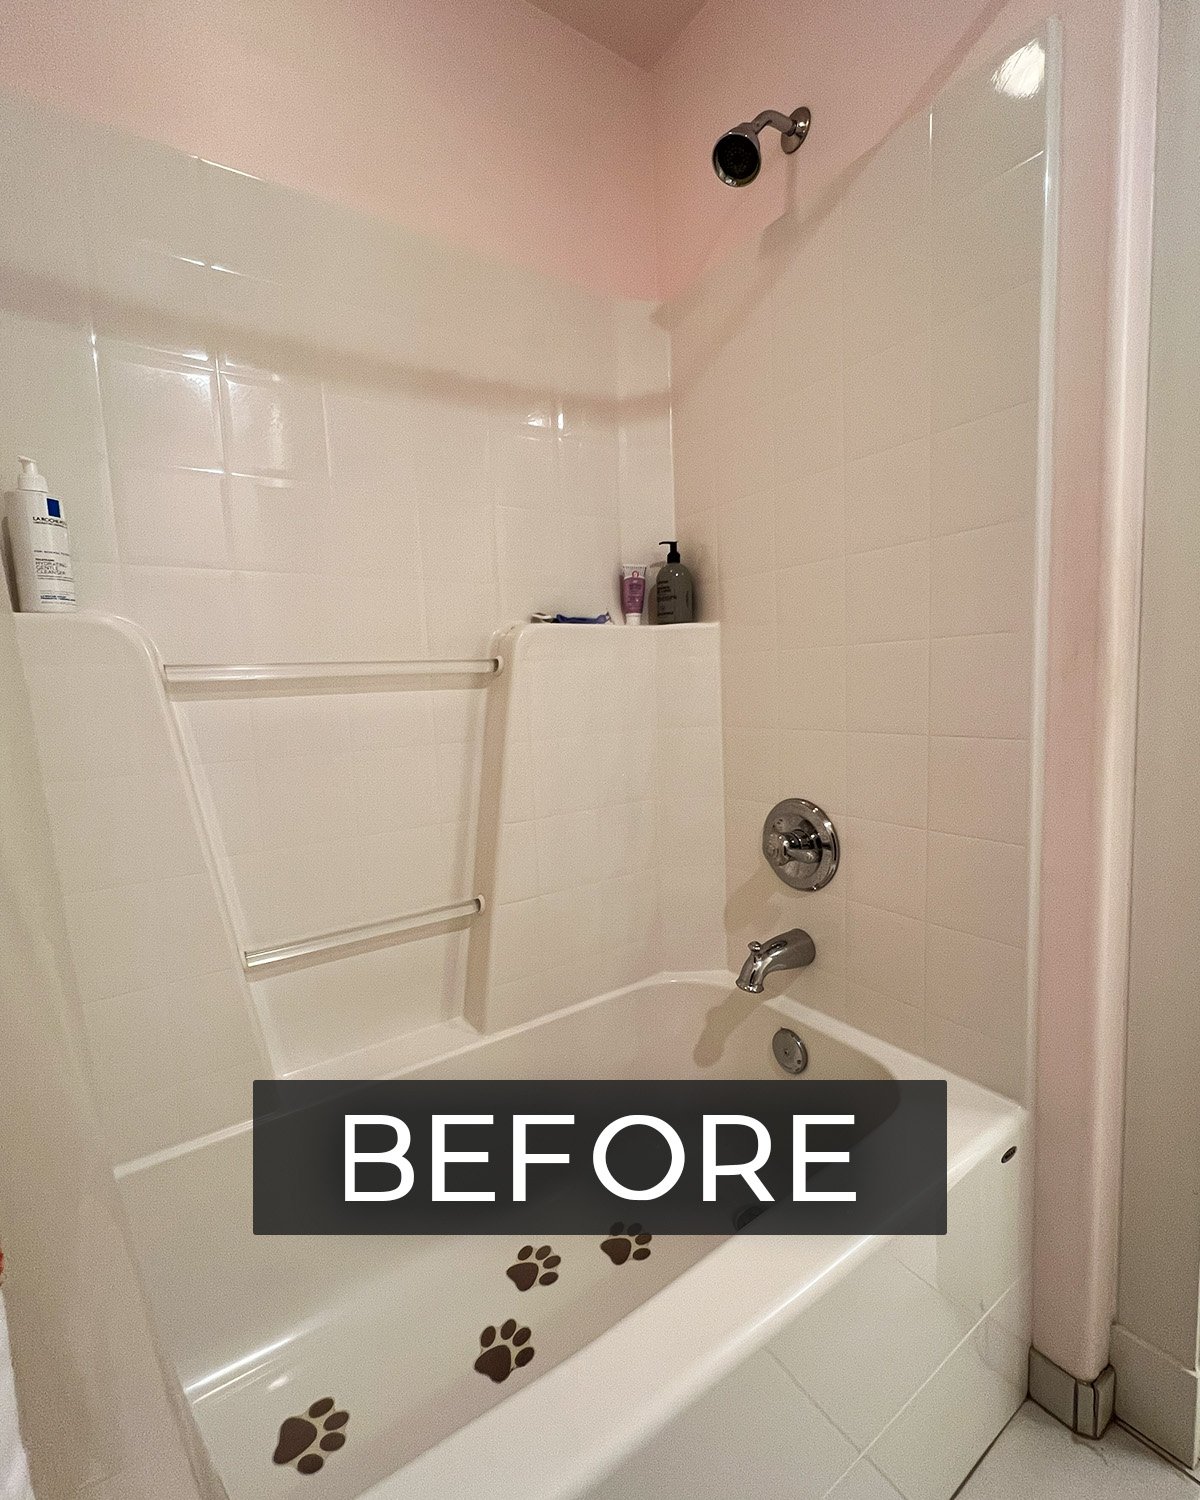
Before deciding what to replace, Kelly asked herself the same question she'd ask any client: is there anything worth keeping? Sometimes floor tile still has life left in it, or cabinets just need a fresh coat of paint and new hardware. In the girls bathroom, the existing finishes had too much wear to make sense of salvaging, so a full refresh made more sense. In the boys bathroom, all of the hard surfaces were still in good condition, so a fresh coat of paint, a deep cleaning, and a new light fixture were all that were needed to update the space.
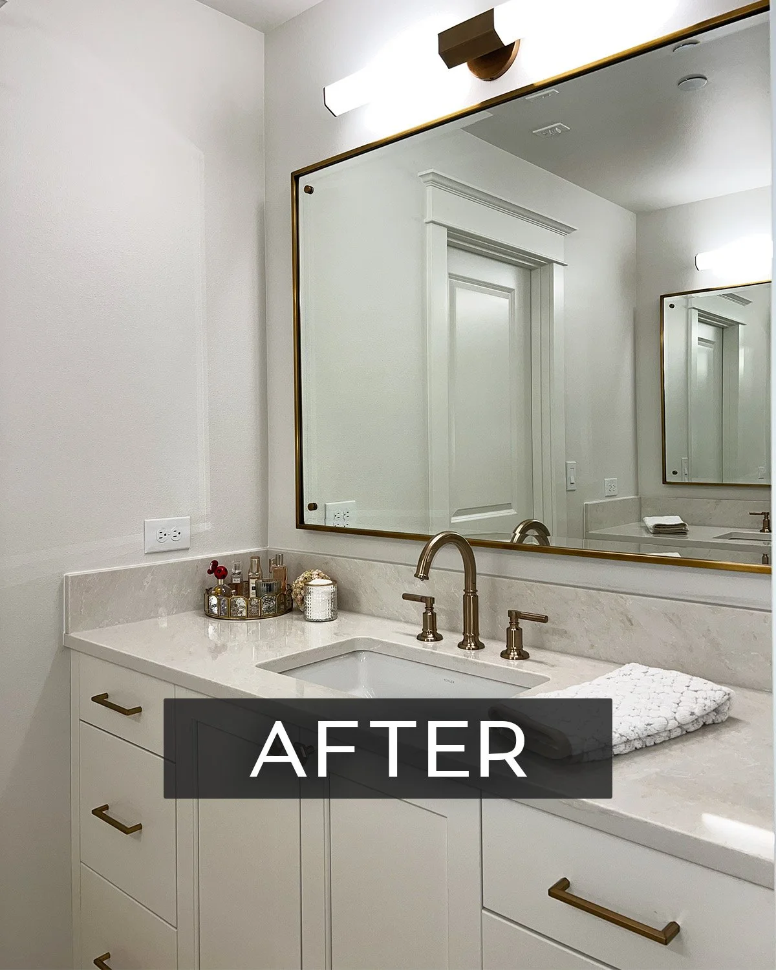
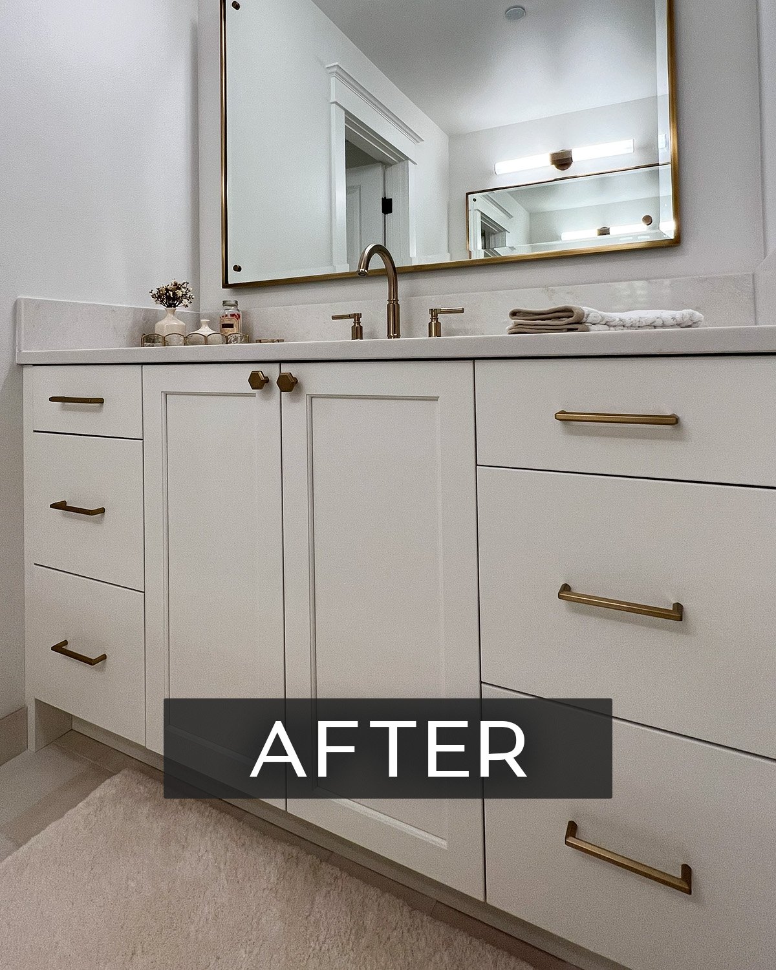
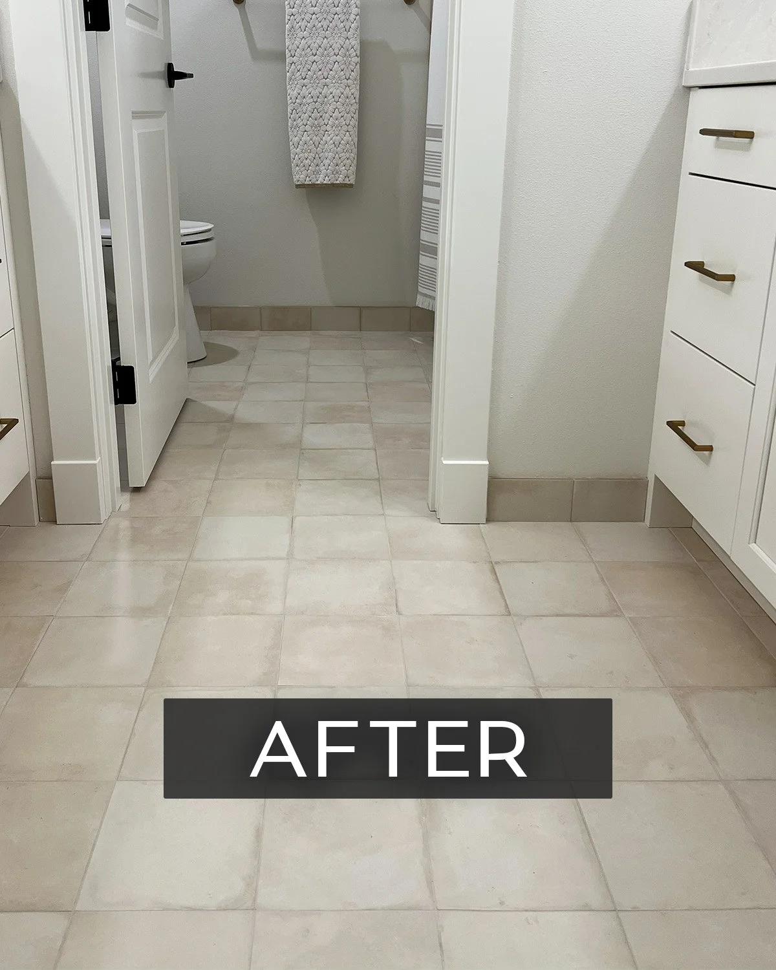
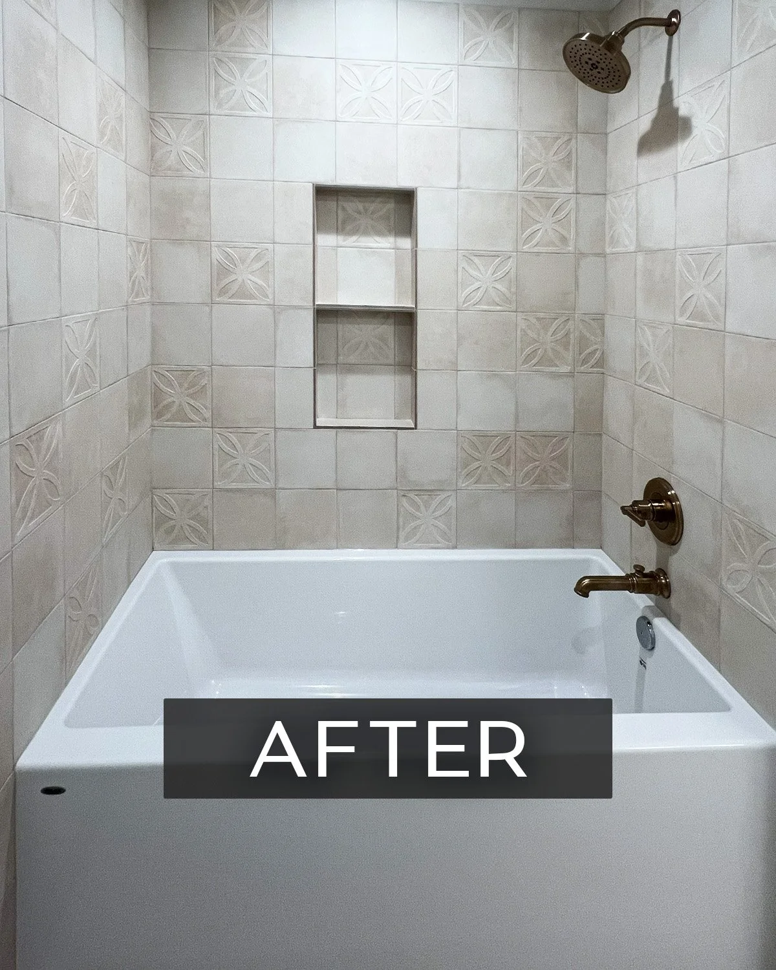
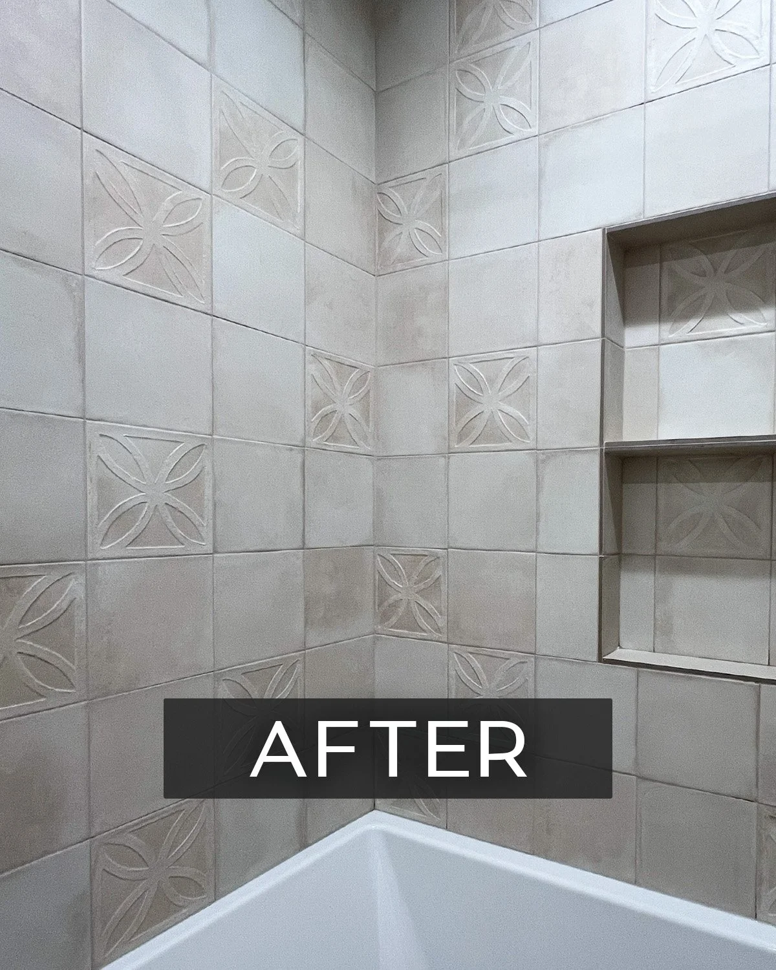
The plan across the upstairs spaces includes new tile in the girls bathroom and laundry room, white bathroom cabinets, fresh paint, and updated hardware and light fixtures, simple and classic choices that fit the character of the house. Kelly's also thinking about how the tile choices flow from one space to the next, so the hall bath, laundry room, and primary bath all feel connected rather than disjointed.
The Vendor Lineup
Kelly's holding her own home to the same standards she brings to every Sierra Homes project.
Cabinets - Bellmont Cabinets
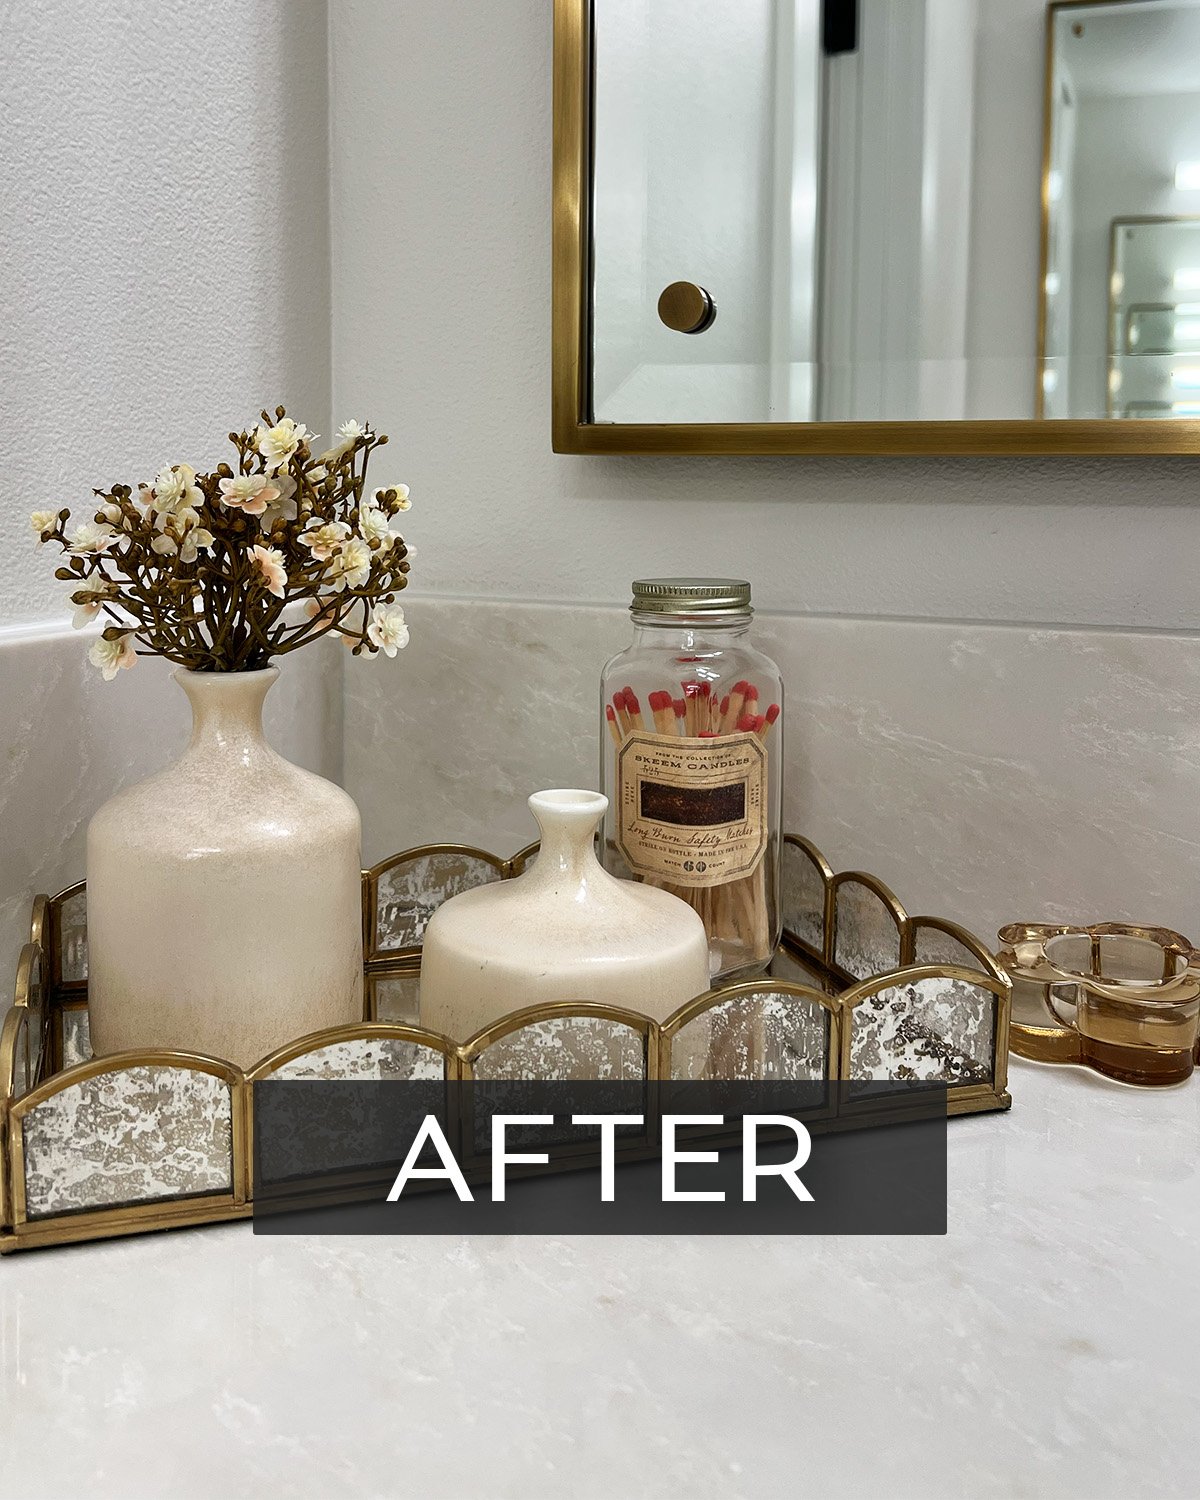
Countertops - quartz from MSI fabricated by Dominis Stone
Bathroom tile - Tile Northwest
Laundry room tile - Ann Sacks
Paint - Benjamin Moore and Sherwin Williams
Painters - Guzmans Painting
Expect the Unexpected
As the the project is wrapping up, Kelly and Dan reflect on the reminder of every single remodel job. Opening up walls is like opening up a Pandora's box, you never know what you may find that will (literally) throw a wrench in all of the best laid plans. You need to be ready for "plan B."
In the case of the girls bathroom, the plan was to remove the hinged bathroom door and install a pocket door to make more room and create a more open flow in the space. But as soon as the drywall was removed and studs were exposed, so was a giant air vent that could not be moved without tearing out more walls. So no pocket door. The swinging hinged door would have to stay.
That door issue was just a minor problem with an easy solution, much easier fix than some of our other remodels, but just a reminder to always expect the unexpected when starting a remodeling project!
Standing back and taking a look at the transformation is very rewarding and, overall, Dan and Kelly feel they achieved their goal. Take a look at the gallery to see before-and-afters of the girls bathroom changes!
Ready to rethink a space in your home?
Even for a designer, remodeling your own home takes the same clarity we bring to every client project: knowing what to keep, what to change, and what order to tackle it in. If you're weighing a similar decision for your own home, whether it's one room or the whole house, we'd love to help you think it through.
