
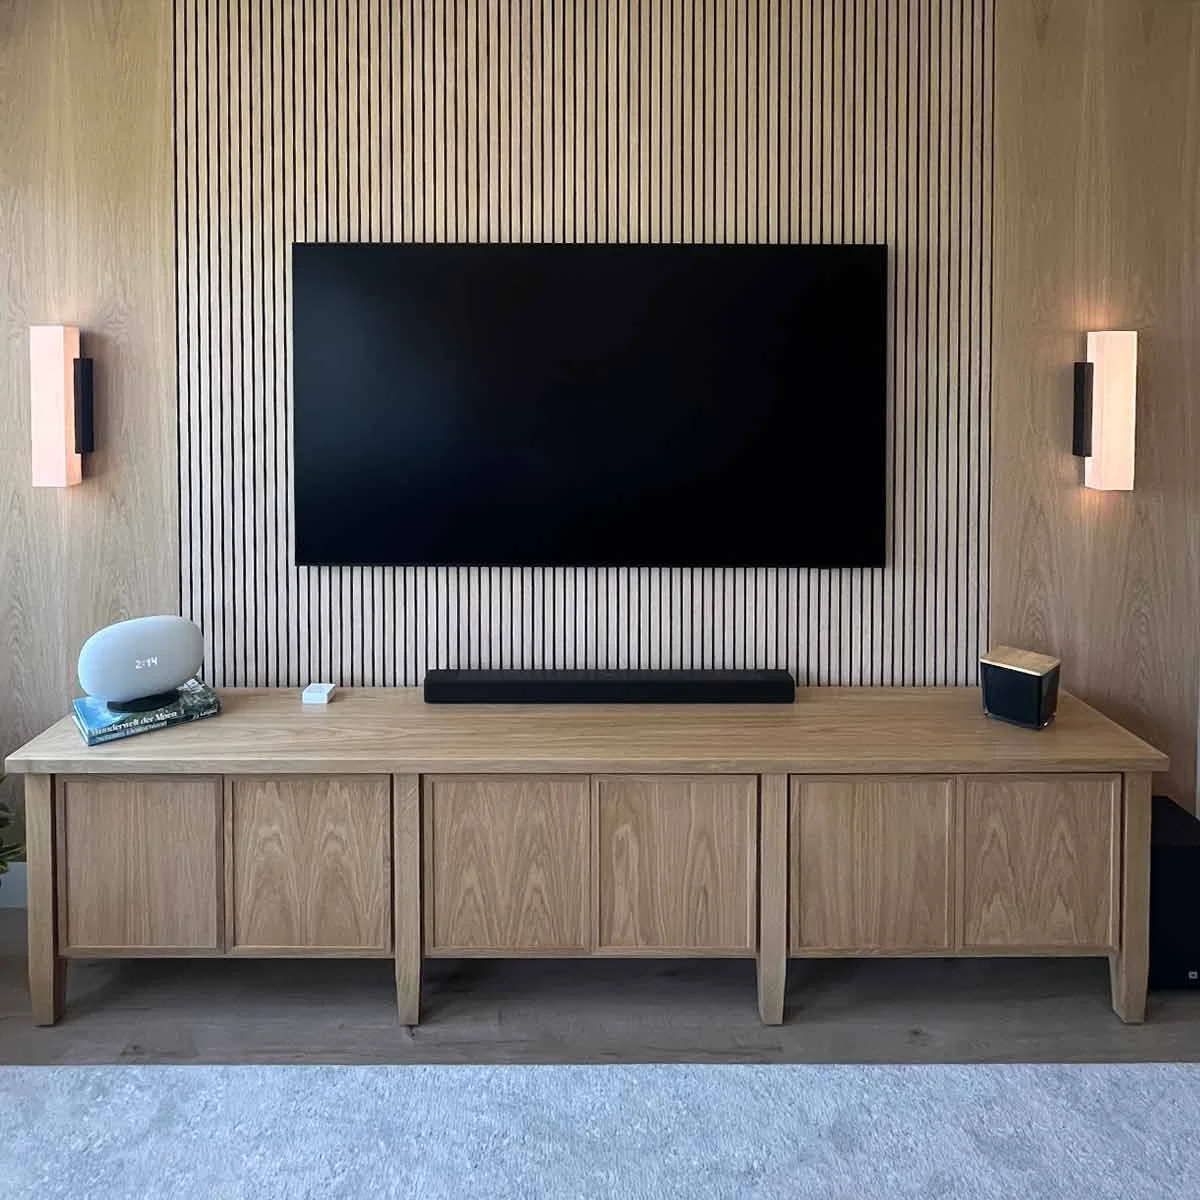
Sound Slats and a Built-In Media Wall: A Bonus Room Transformation
An empty bonus room becomes a cozy entertainment space with a custom media wall, sound-absorbing slats, and built-in storage. See the full transformation.
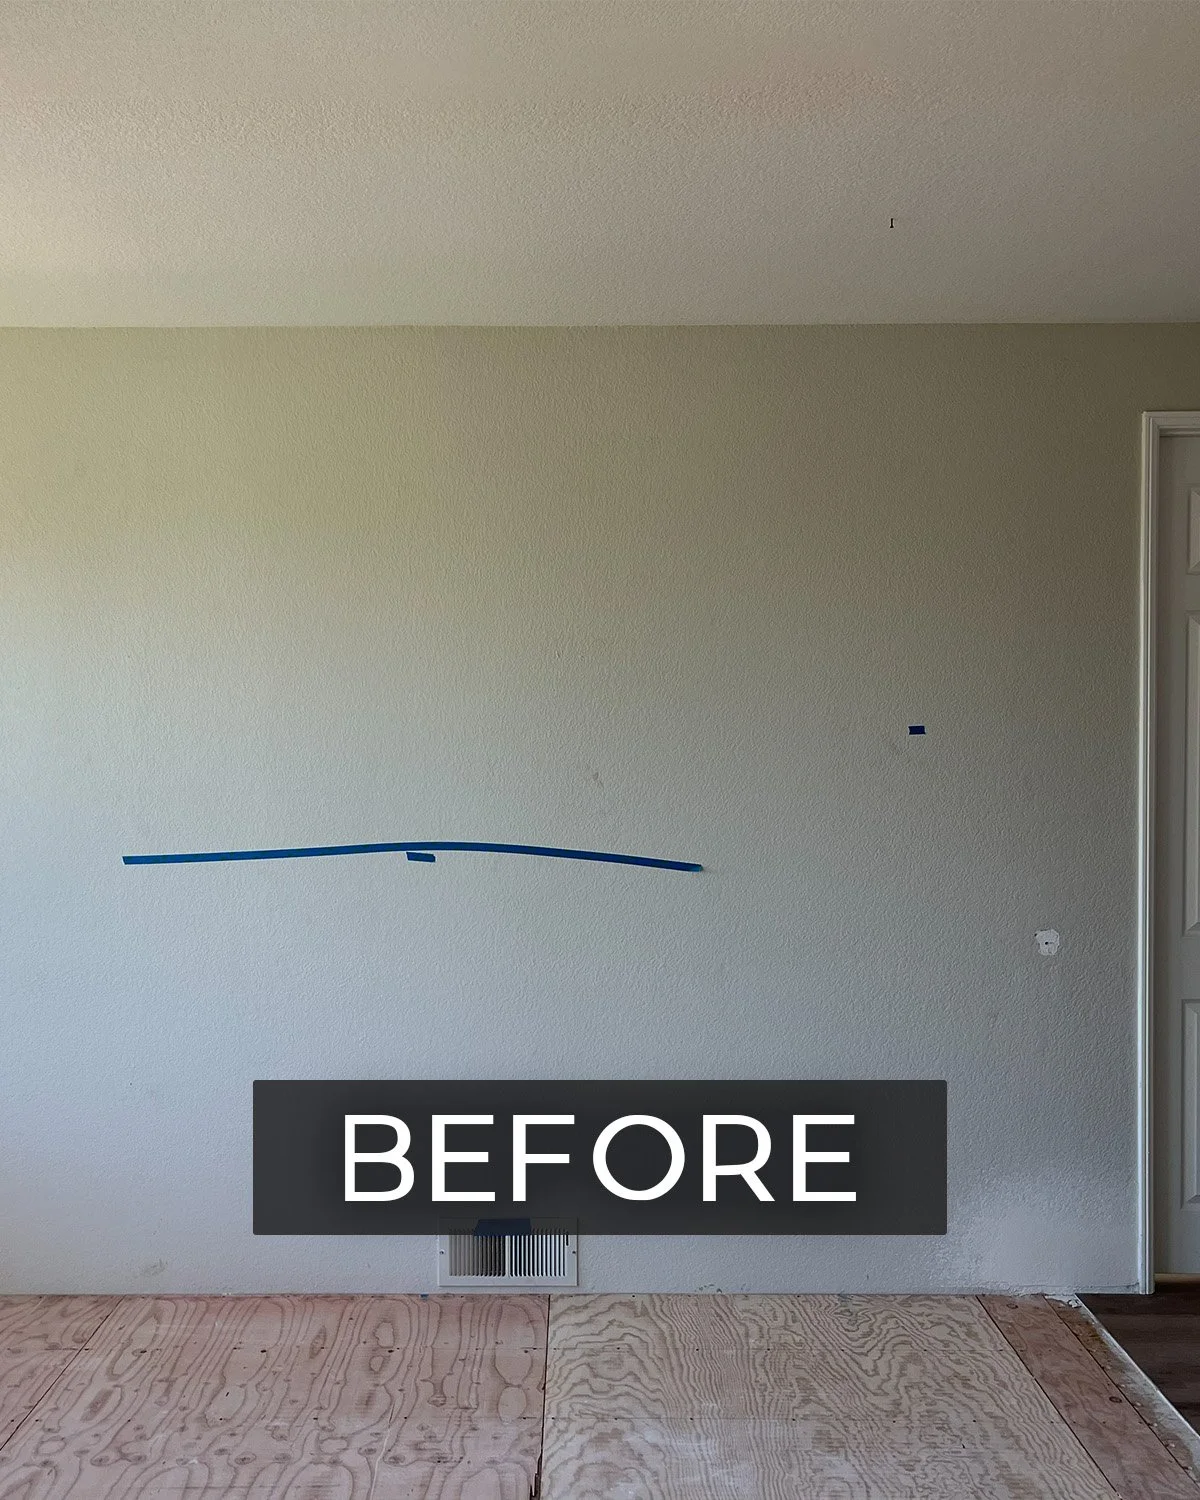
Some rooms just need the right vision to come together. This bonus room started as a blank slate, an empty loft space with no furniture and no clear direction, and it's now a favorite spot to unwind and watch a movie.
Getting the Design Just Right
The room belonged to Kelly and Dan’s sister-in-law, and the goal was simple: turn an empty space into a cozy, functional entertainment hub. What made this project interesting is how much thought went into getting every detail right, even without Kelly walking through the room in person.
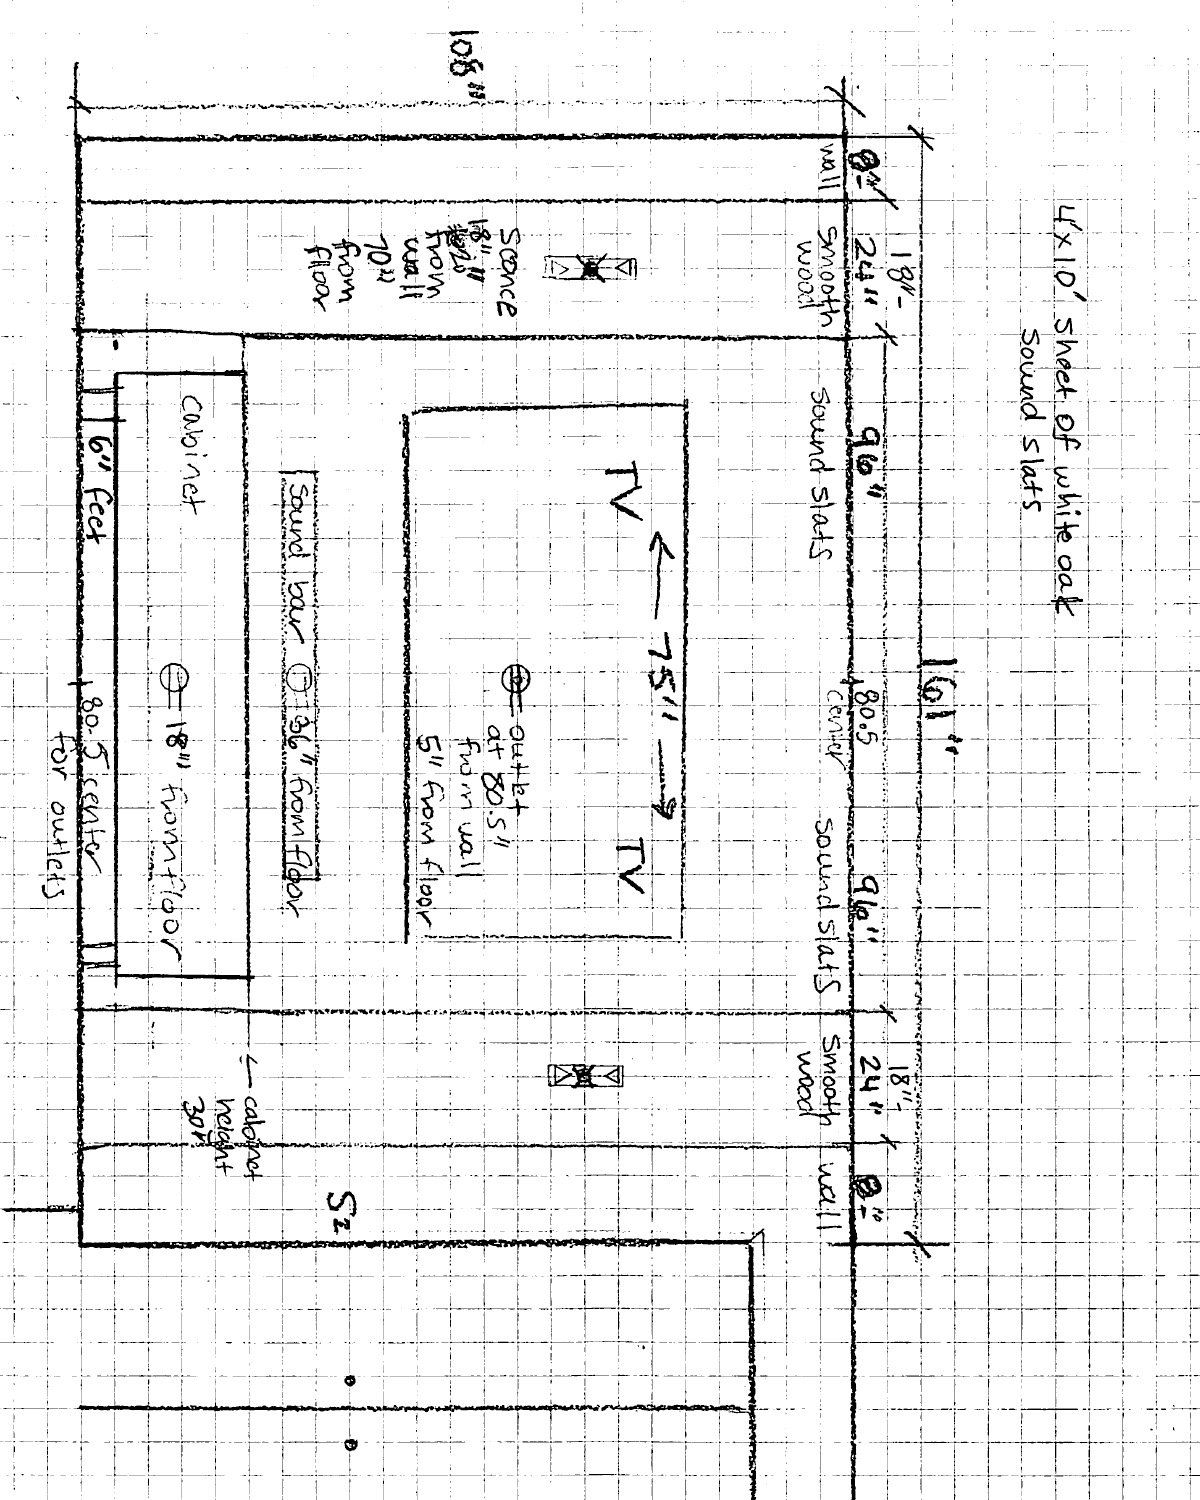
Working from photos and measurements, Kelly sketched the wall design by hand on graph paper, working through proportions, panel placement, and cabinet dimensions until the layout felt right. It's the kind of care that goes into every Sierra Homes design: taking the time to understand the space and the client's vision, then translating that into something that actually fits, down to the inch.
Once the design was approved, a local contractor brought it to life exactly as planned.
The Details That Make It Work
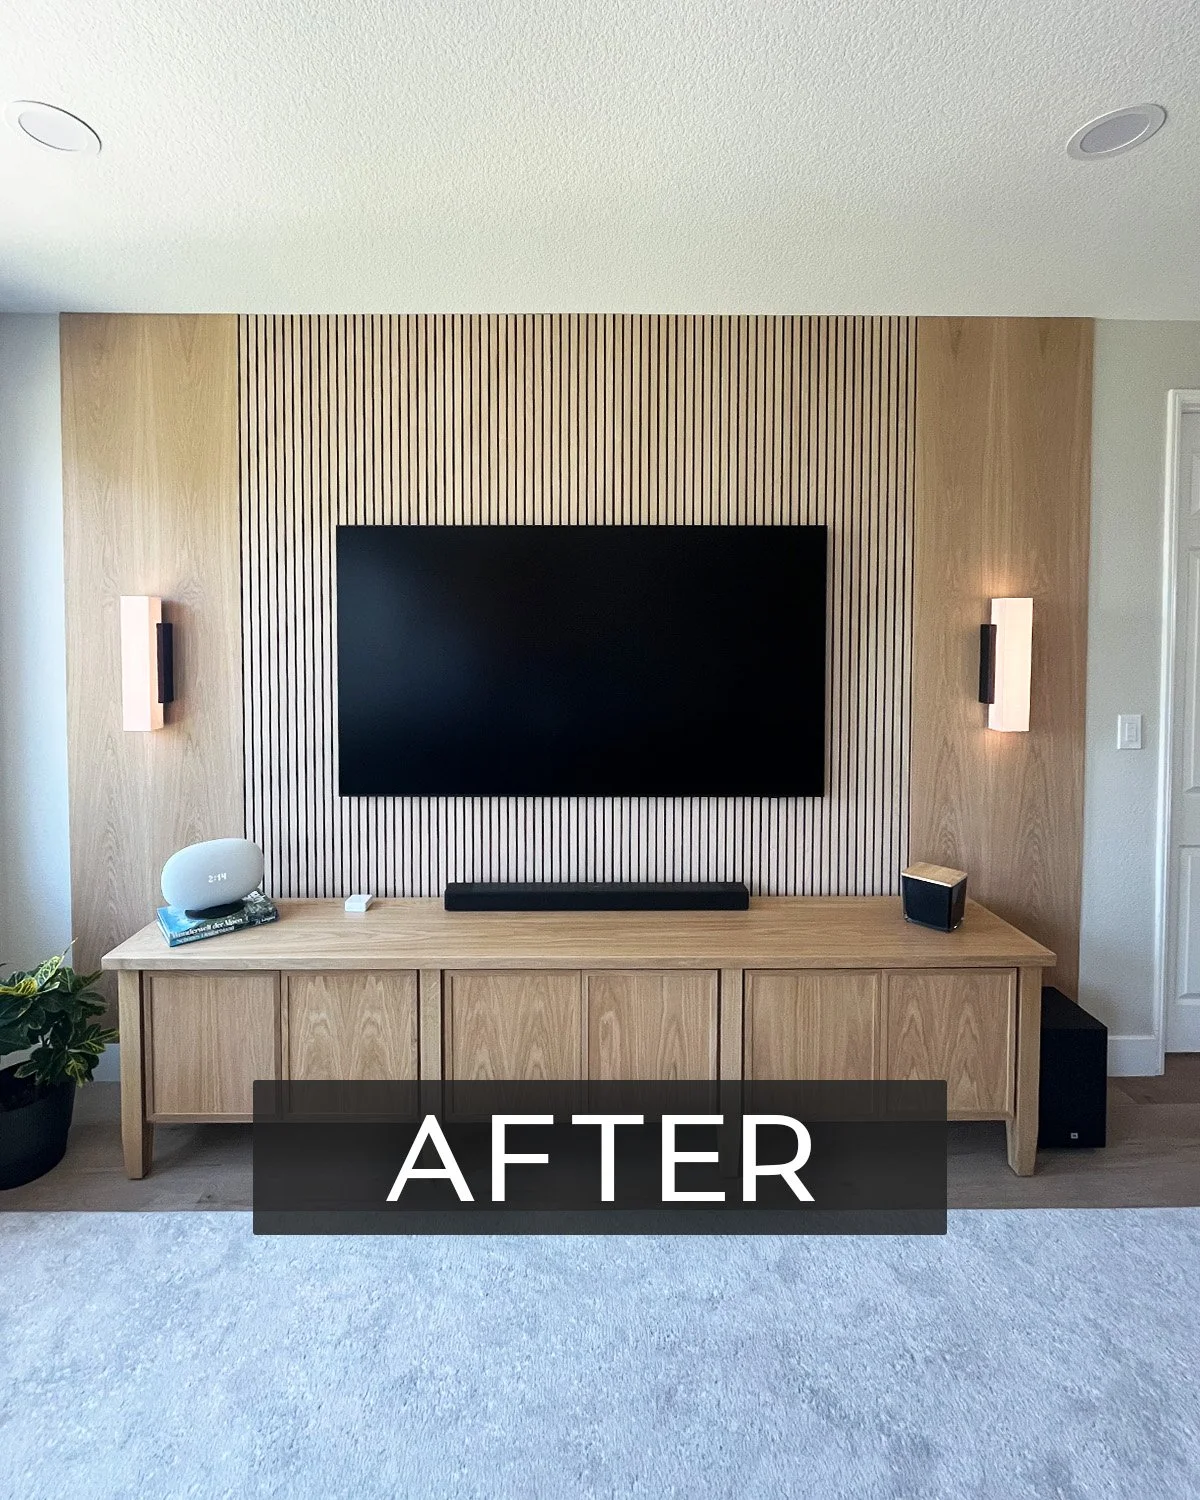
The finished media wall combines style and function in a few key ways:
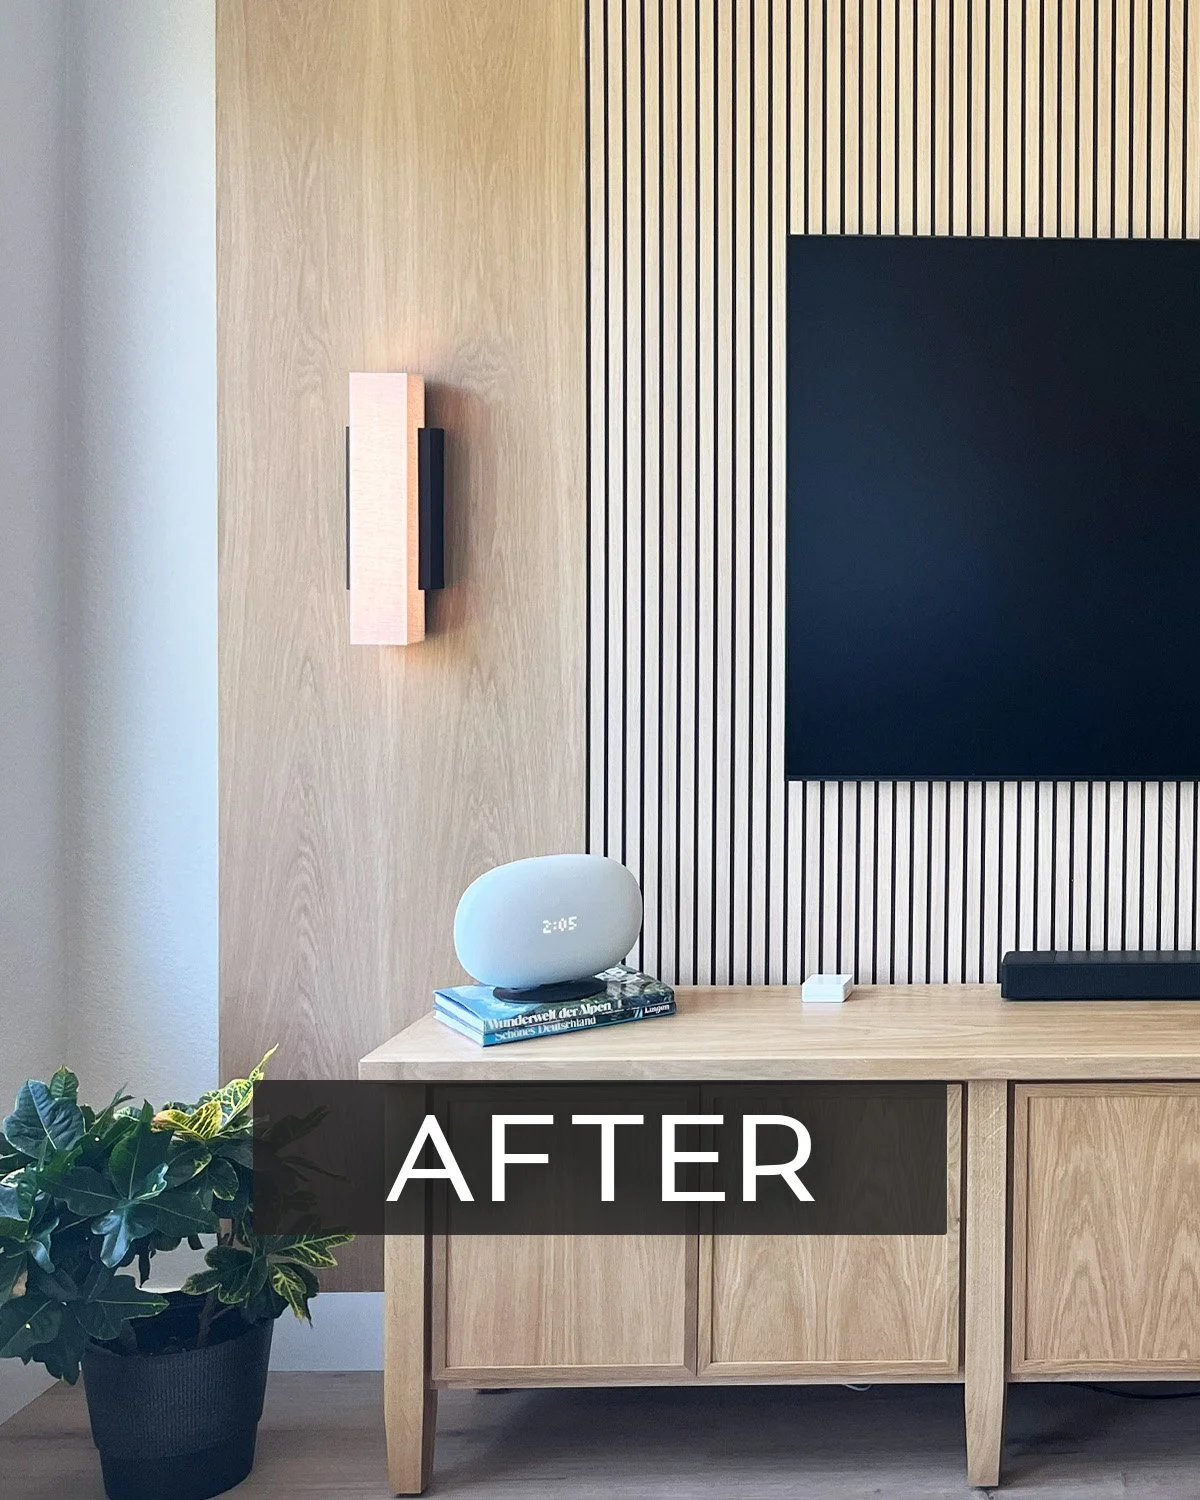
A sleek TV wall panel finished in white oak
Sound-absorbing slats built into the design, so movie nights don't echo through the house
Elegant sconce lighting on either side for warmth after dark
A storage cabinet below, keeping media components and clutter out of sight
The Result
What started as an empty loft is now a space built for actually using: movie nights, hosting friends, settling in after a long day. It's a good example of what Kelly and the Sierra Homes team bring to every project, whether it's a full custom build or a single-room refresh: thoughtful design that fits the client and the space, right down to the last detail.
Looking for inspiration for your own space?

Designing for Fun: How to Create the Perfect Bonus Rooms and Entertaining Spaces
Some of our favorite rooms to design are entertaining spaces and bonus rooms. These spaces add extra warmth to a home, helping family and friends gather and enjoy one another. With some thoughtful design beforehand, you can create functional, versatile spaces that make it easy for people to connect.
Some of our favorite rooms to design are entertaining spaces and bonus rooms. These spaces add extra warmth to a home, helping family and friends gather and enjoy one another. With some thoughtful design beforehand, you can create functional, versatile spaces that make it easy for people to connect, whether for a formal dinner party or a movie night.
Here are some of our favorite features to incorporate when designing these spaces!
Bonus Rooms
Spend time thinking about the intended uses for the room. For example, you may wish to designate floor space for larger game items like a foosball table. These types of rooms often don’t include closets, but we like to add one where possible for easy, out-of-sight storage for games.
Comfortable, modular seating that can be arranged in different ways is key for accommodating different groups of guests. We also recommend considering a couch with a fold-out bed, or a comfortable sectional large enough to sleep on, for visits that stretch late.
Including a kitchenette with features like a sink, mini-fridge, and microwave will keep snacks and drinks handy for guests. Instead of upper cabinets, opt for a shelf for storage, and add pendant lights for ambiance.

Include a kitchenette for snacks and modular seating to accommodate various numbers of guests.
Entertaining Spaces
When it comes to entertaining, many people think first of the dining room, and it is indeed a vital place for carefully considered seating, lighting, and comfort. Our Kennydale I, II and III houses were all designed for entertaining, with the main living areas situated upstairs to take advantage of the nice views and access to a deck.
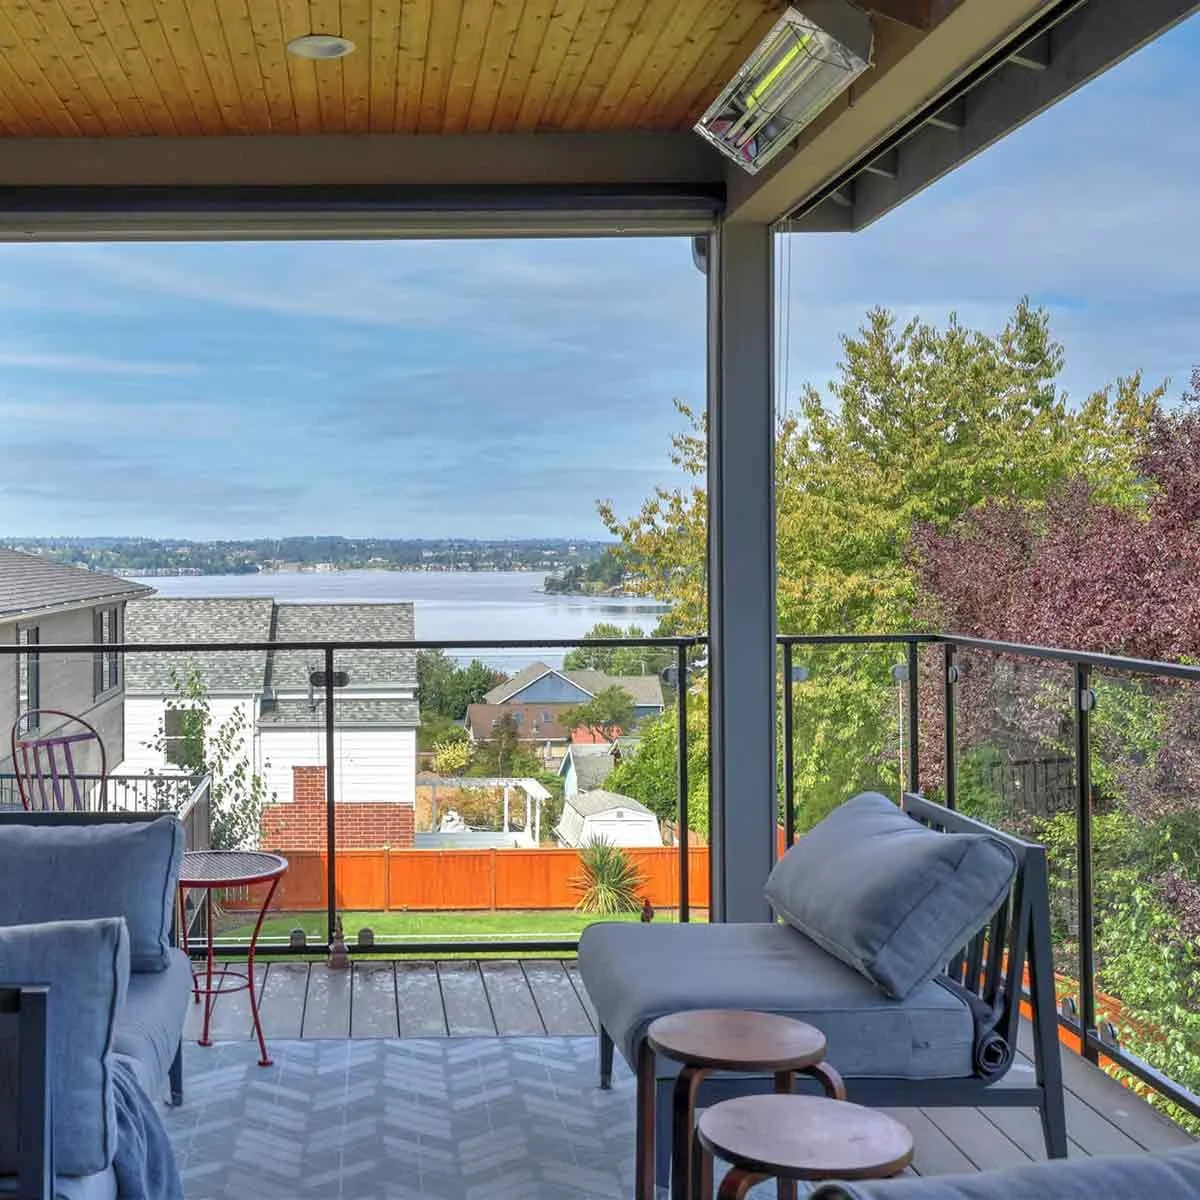
Extend your entertaining space outdoors with a covered deck and fireplace while taking advantage of the views.
However, also consider other areas that can become cozy and comfortable places to welcome guests. For example, the deck itself can serve as a bonus or entertaining space. By connecting gas lines to the deck and installing heaters in the soffits, we can extend a covered deck’s functionality throughout cooler temperatures. An outdoor fireplace in a covered area can also become a beautiful space for entertaining and relaxing that works throughout the year, not to mention a stunning focal point in your yard.
Lastly, open concept floor plans can make entertaining easier as they accommodate larger groups to mingle together, rather than more traditional layouts. Our Kennydale III kitchen and living areas flow seamlessly together to make use of the home’s stunning second-floor views.
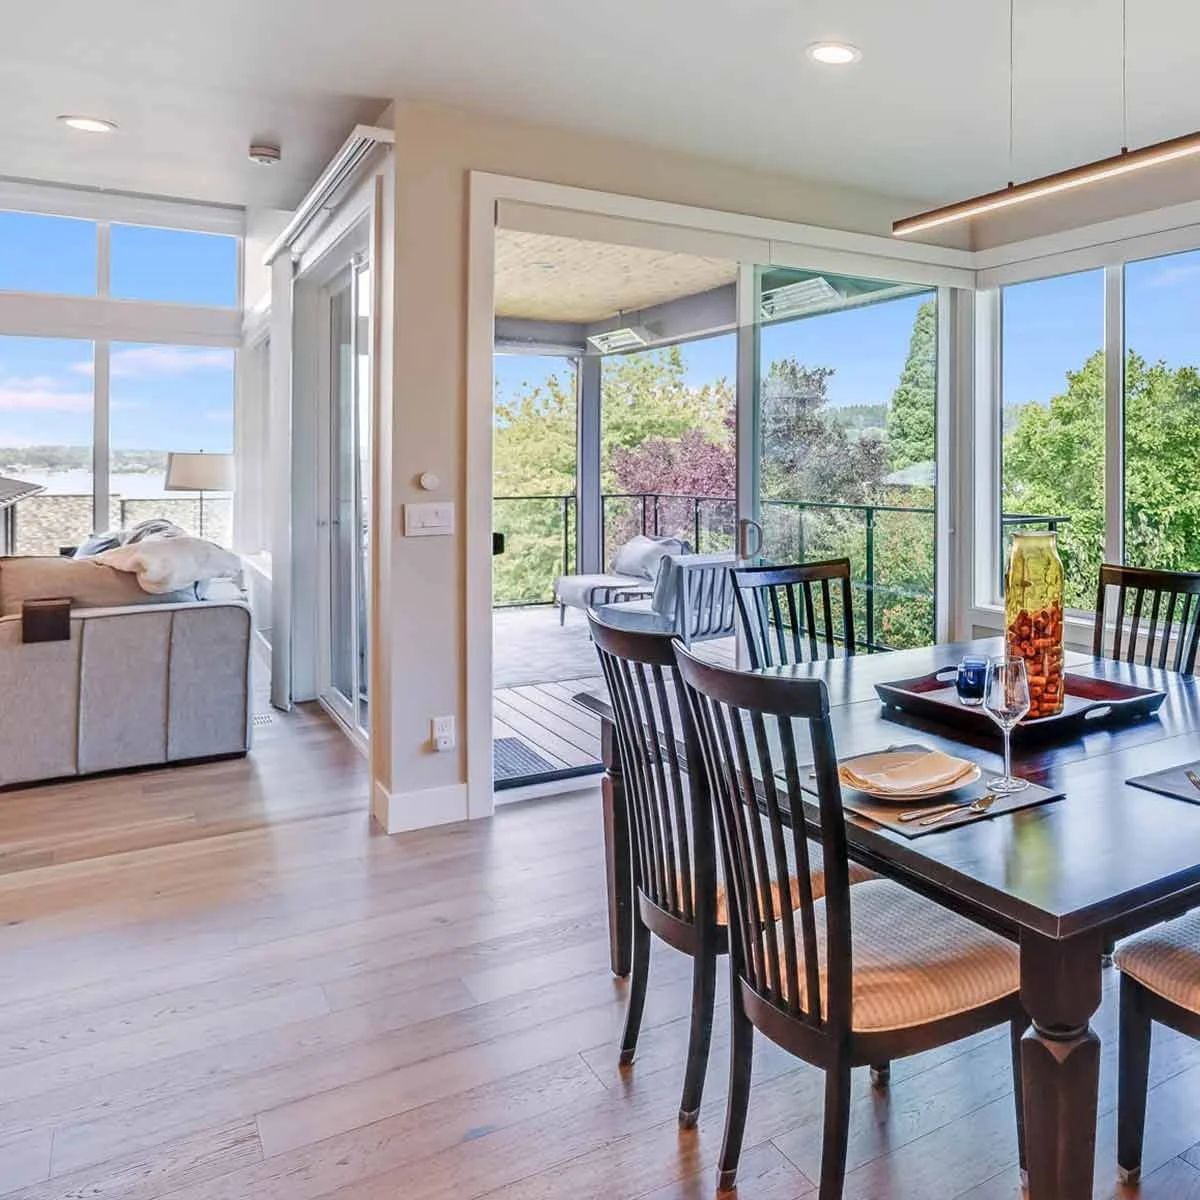
This Kennydale home features an open floor plan on the main level, allowing guests to easily mingle throughout the kitchen, living and dining areas.
By considering these elements, your home can become a vibrant, welcoming space for friends and family alike.