
Sound Slats and a Built-In Media Wall: A Bonus Room Transformation
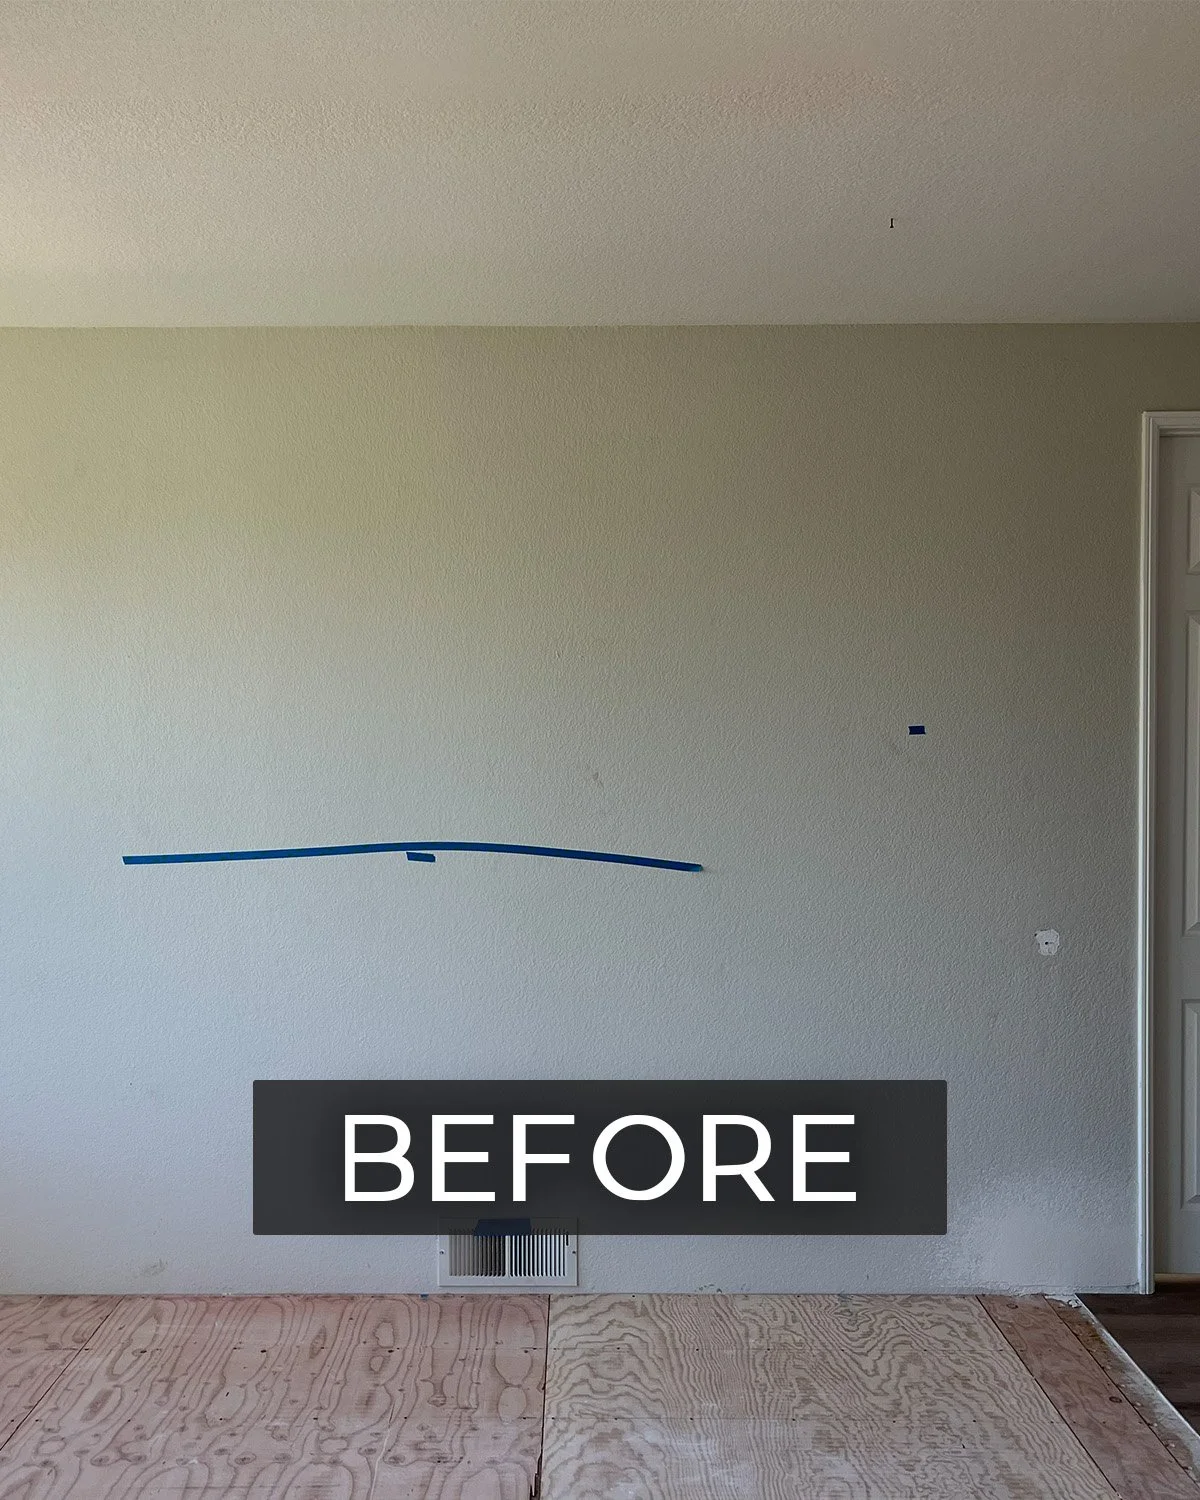
Some rooms just need the right vision to come together. This bonus room started as a blank slate, an empty loft space with no furniture and no clear direction, and it's now a favorite spot to unwind and watch a movie.
Getting the Design Just Right
The room belonged to Kelly and Dan’s sister-in-law, and the goal was simple: turn an empty space into a cozy, functional entertainment hub. What made this project interesting is how much thought went into getting every detail right, even without Kelly walking through the room in person.
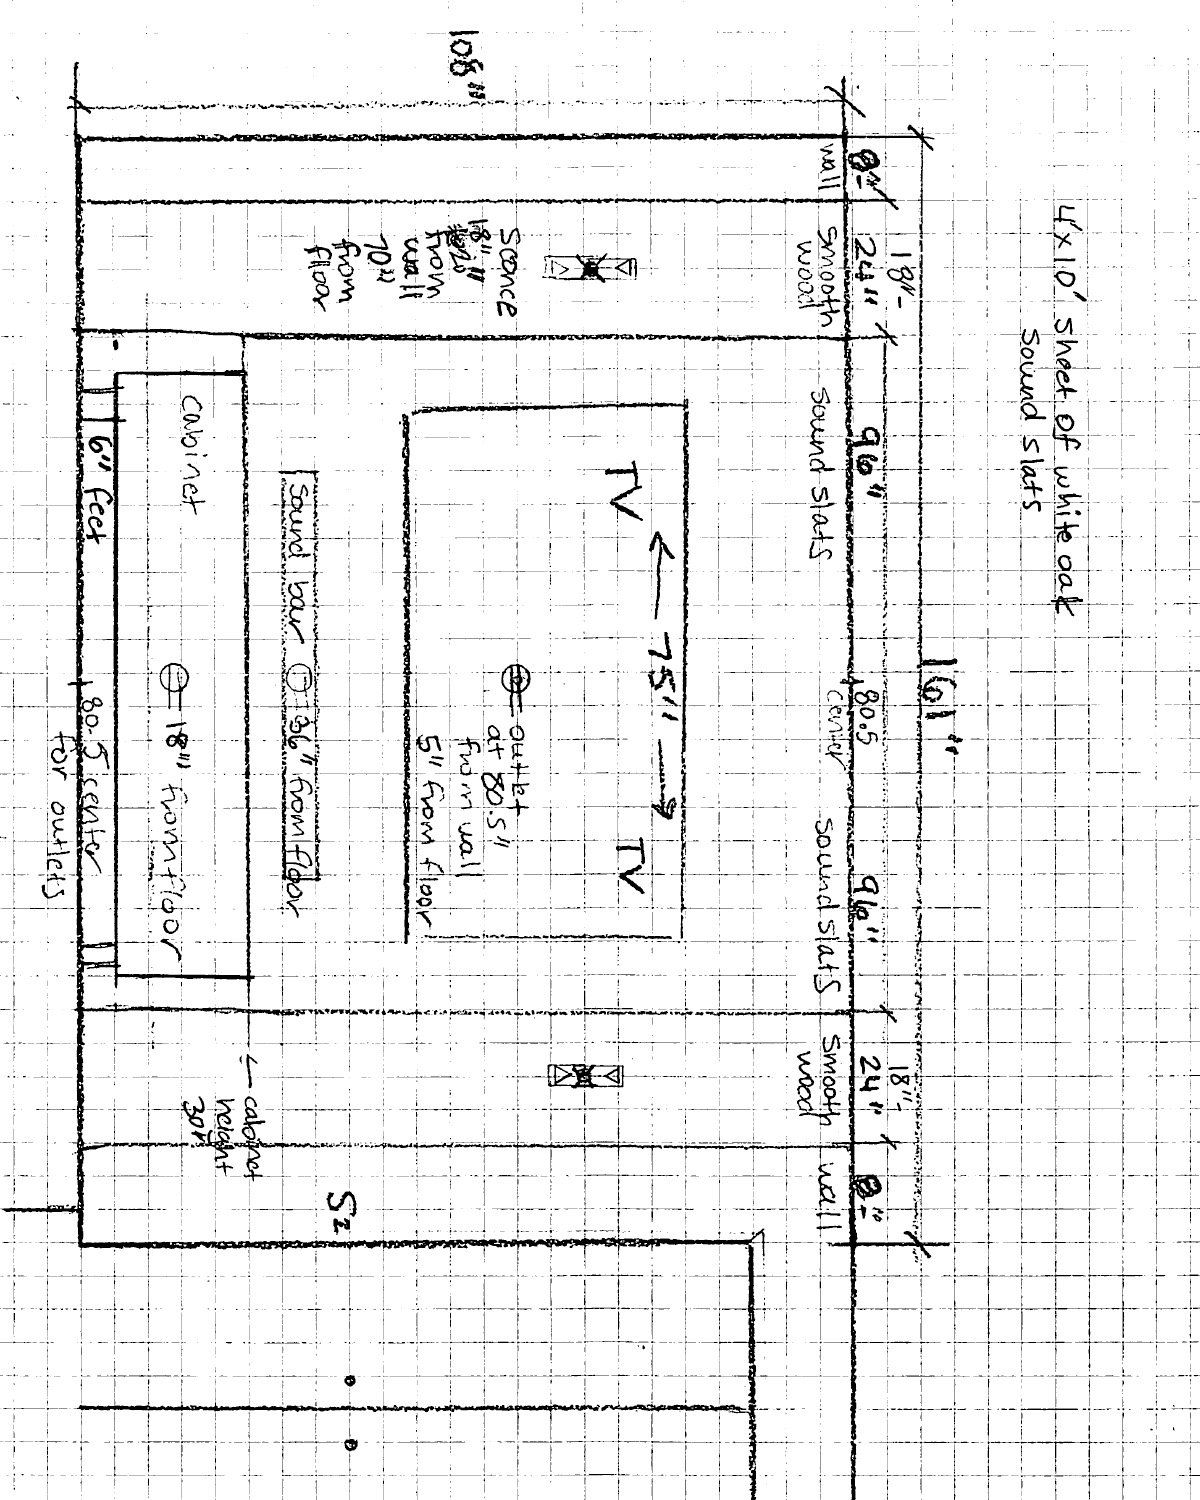
Working from photos and measurements, Kelly sketched the wall design by hand on graph paper, working through proportions, panel placement, and cabinet dimensions until the layout felt right. It's the kind of care that goes into every Sierra Homes design: taking the time to understand the space and the client's vision, then translating that into something that actually fits, down to the inch.
Once the design was approved, a local contractor brought it to life exactly as planned.
The Details That Make It Work
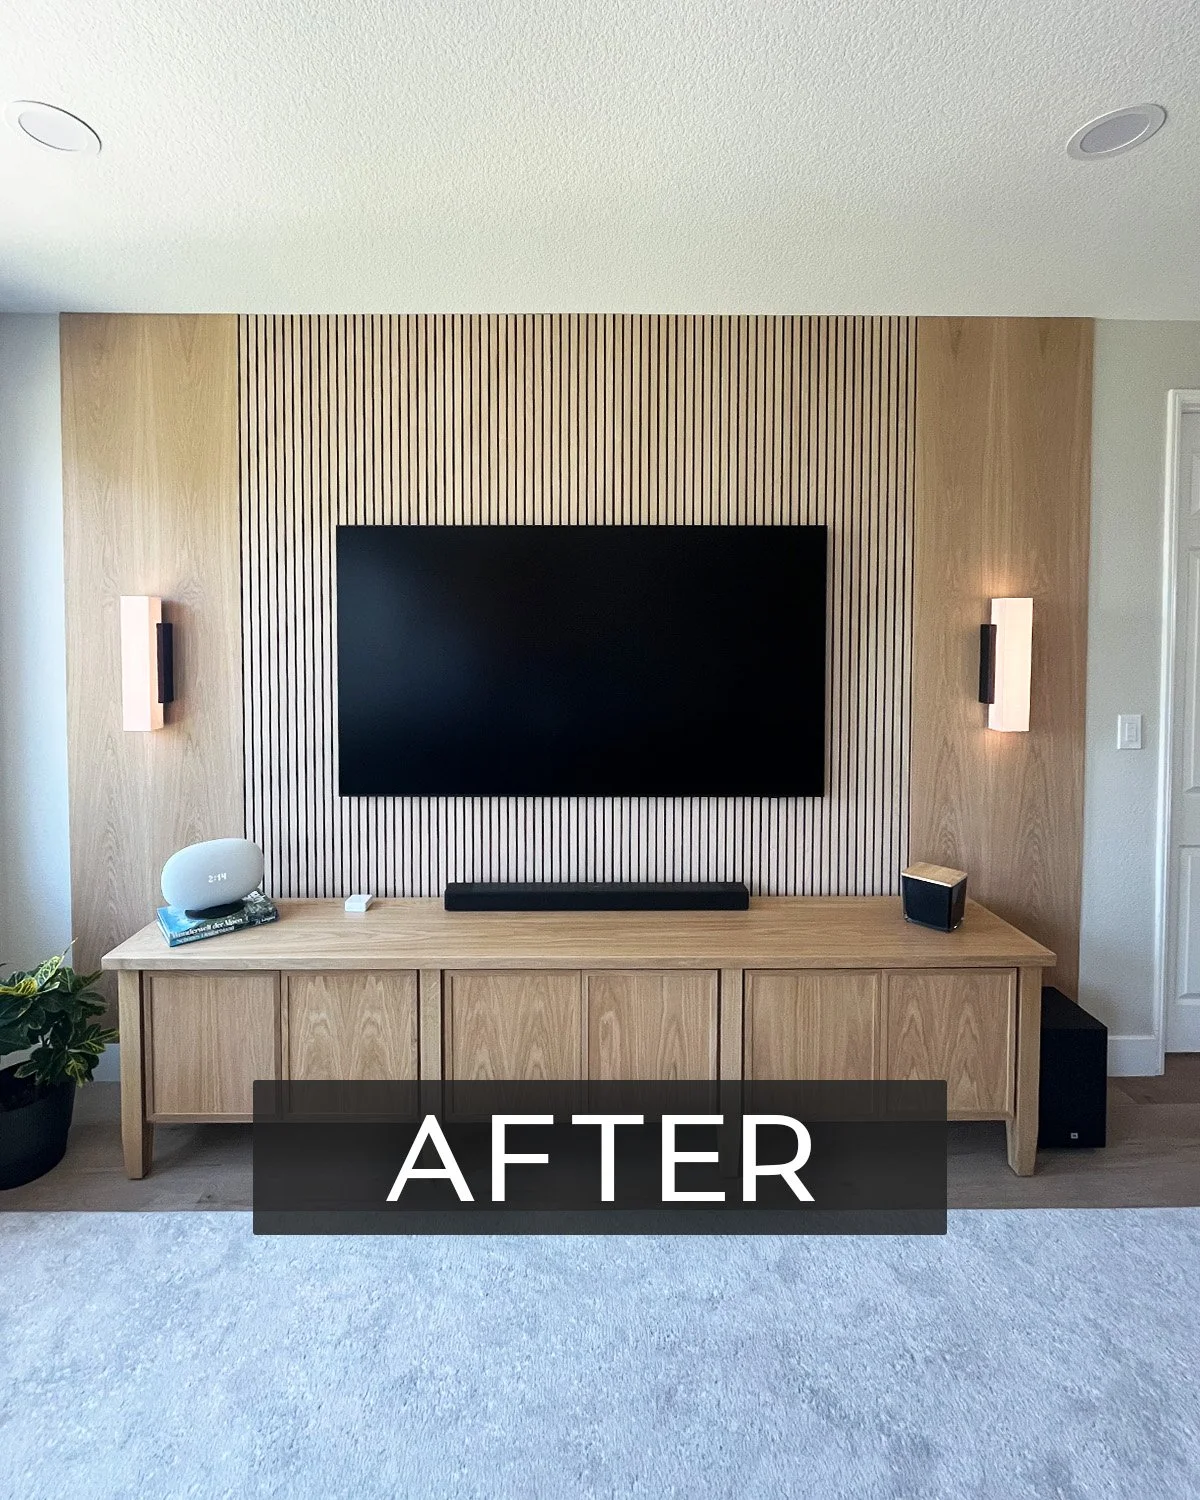
The finished media wall combines style and function in a few key ways:
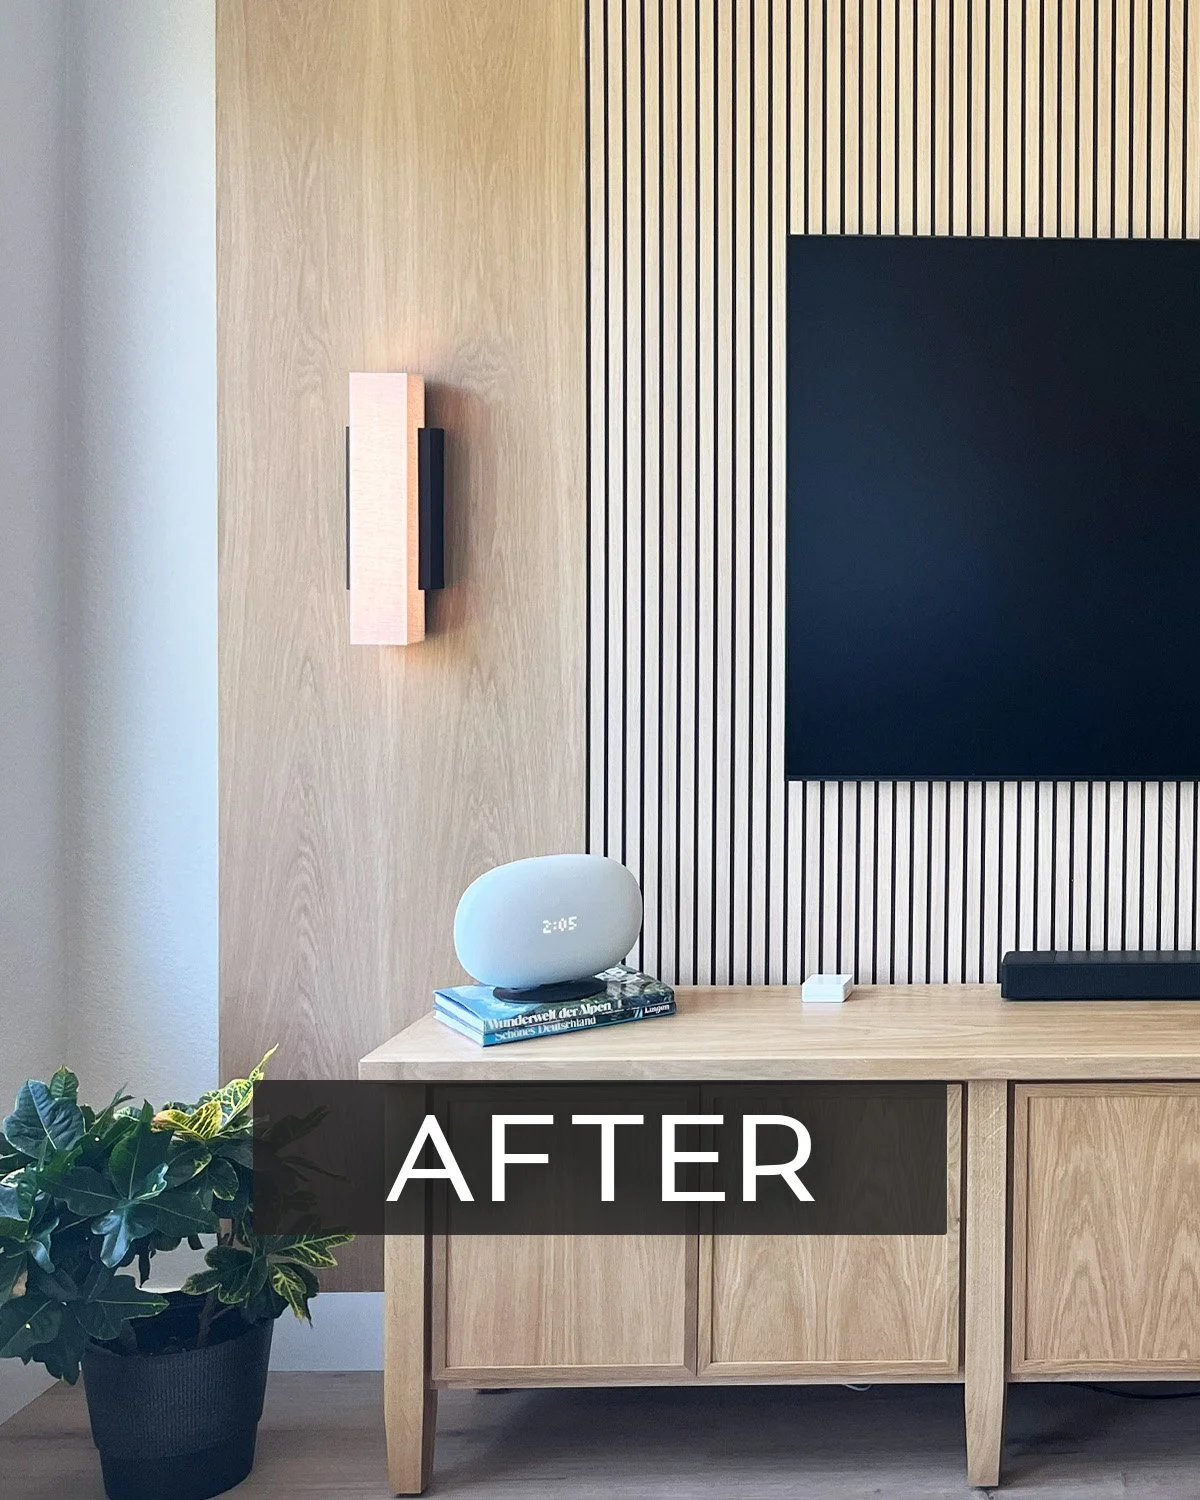
A sleek TV wall panel finished in white oak
Sound-absorbing slats built into the design, so movie nights don't echo through the house
Elegant sconce lighting on either side for warmth after dark
A storage cabinet below, keeping media components and clutter out of sight
The Result
What started as an empty loft is now a space built for actually using: movie nights, hosting friends, settling in after a long day. It's a good example of what Kelly and the Sierra Homes team bring to every project, whether it's a full custom build or a single-room refresh: thoughtful design that fits the client and the space, right down to the last detail.
Looking for inspiration for your own space?
